The winning project in the international competition for the “Tirana Fountain Tower” has been announced, a planned intervention near Rinia Park that, according to the concept presented, aims to lift the building’s volumes above ground level and leave as much open space as possible for the public. The project comes with the promise of not taking more surface area from the park at ground level, a claim that in such cases usually remains to be seen in implementation.
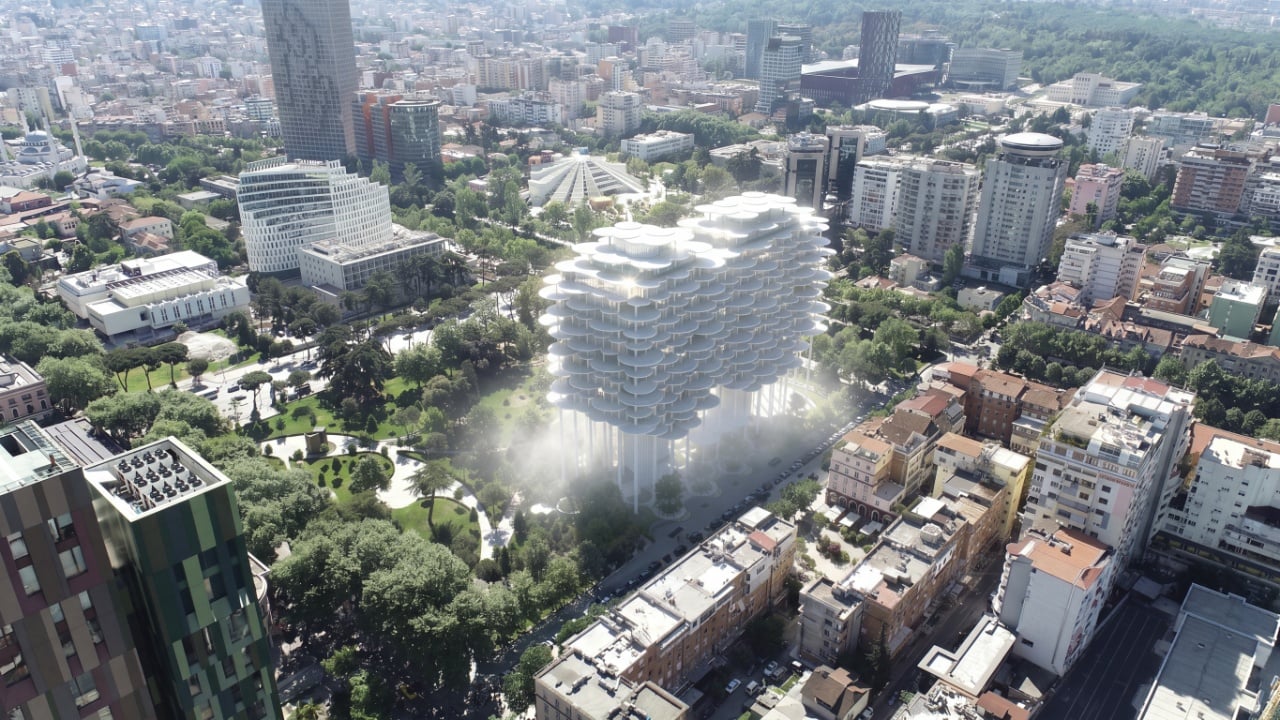
The winning project comes from Danish studio BIG
The winning proposal was submitted by Danish studio BIG, Bjarke Ingels Group. It has proposed a three-dimensional building raised above the ground, with volumes that, according to the studio, free up as much of the park’s surface as possible and keep it accessible to citizens.
At its core, the idea is for the building’s main functions to be placed above, while at ground level covered areas, shade and public spaces would be created that would also serve as a new entrance to Rinia Park in relation to the city.
The “cloud” concept and the promise of more public space
The architectural concept is based on the idea of a “cloud,” in which spaces for housing and work are lifted above the ground. According to the studio’s presentation, this approach aims to add new urban functions without taking up more area from the park.
The studio described Rinia Park as a point where greenery, water and social activity intersect, while its project seeks to connect with that character. However, as with any intervention of this kind in a sensitive public space, the real weight of construction over the park will be measured not by the renderings, but by how it is implemented on the ground.
The fountain and water, preserved but reformatted
The project envisages preserving the water and the fountain as part of the area’s identity, but not in their existing form. According to the studio, the water will be lifted into the structure and then returned to the park with the effect of a “summer rain.”
This element, according to the project’s authors, is also intended to affect the local microclimate and the use of public space during the hot months. In practice, it remains to be seen how functional and sustainable such a model will be in terms of maintenance and the real use of the area.
Housing, hospitality, offices and a cultural component
The project’s areas are divided between residences, hospitality and offices, indicating that this is a mixed-use development with a clearly private weight.
Around 10% of the program, according to the project, is planned for a cultural component and functions open to the public. The studio also aims to create a new recognizable point in the city, not through height, but through the building’s form and its connection to public space.
The announcement of the winning project closes the competition phase, but not the debates that usually accompany major interventions in the heart of Tirana. For an area like Rinia Park, the main question remains the same: how much public space is truly preserved, and how much is transformed in service of the new urban development.